Book VII · The High Empire and the Long Crisis
Infographic · VII-G04
THE WALLS CONFESS — Rome's Aurelian Circuit and the Spolia of the Unwalled City
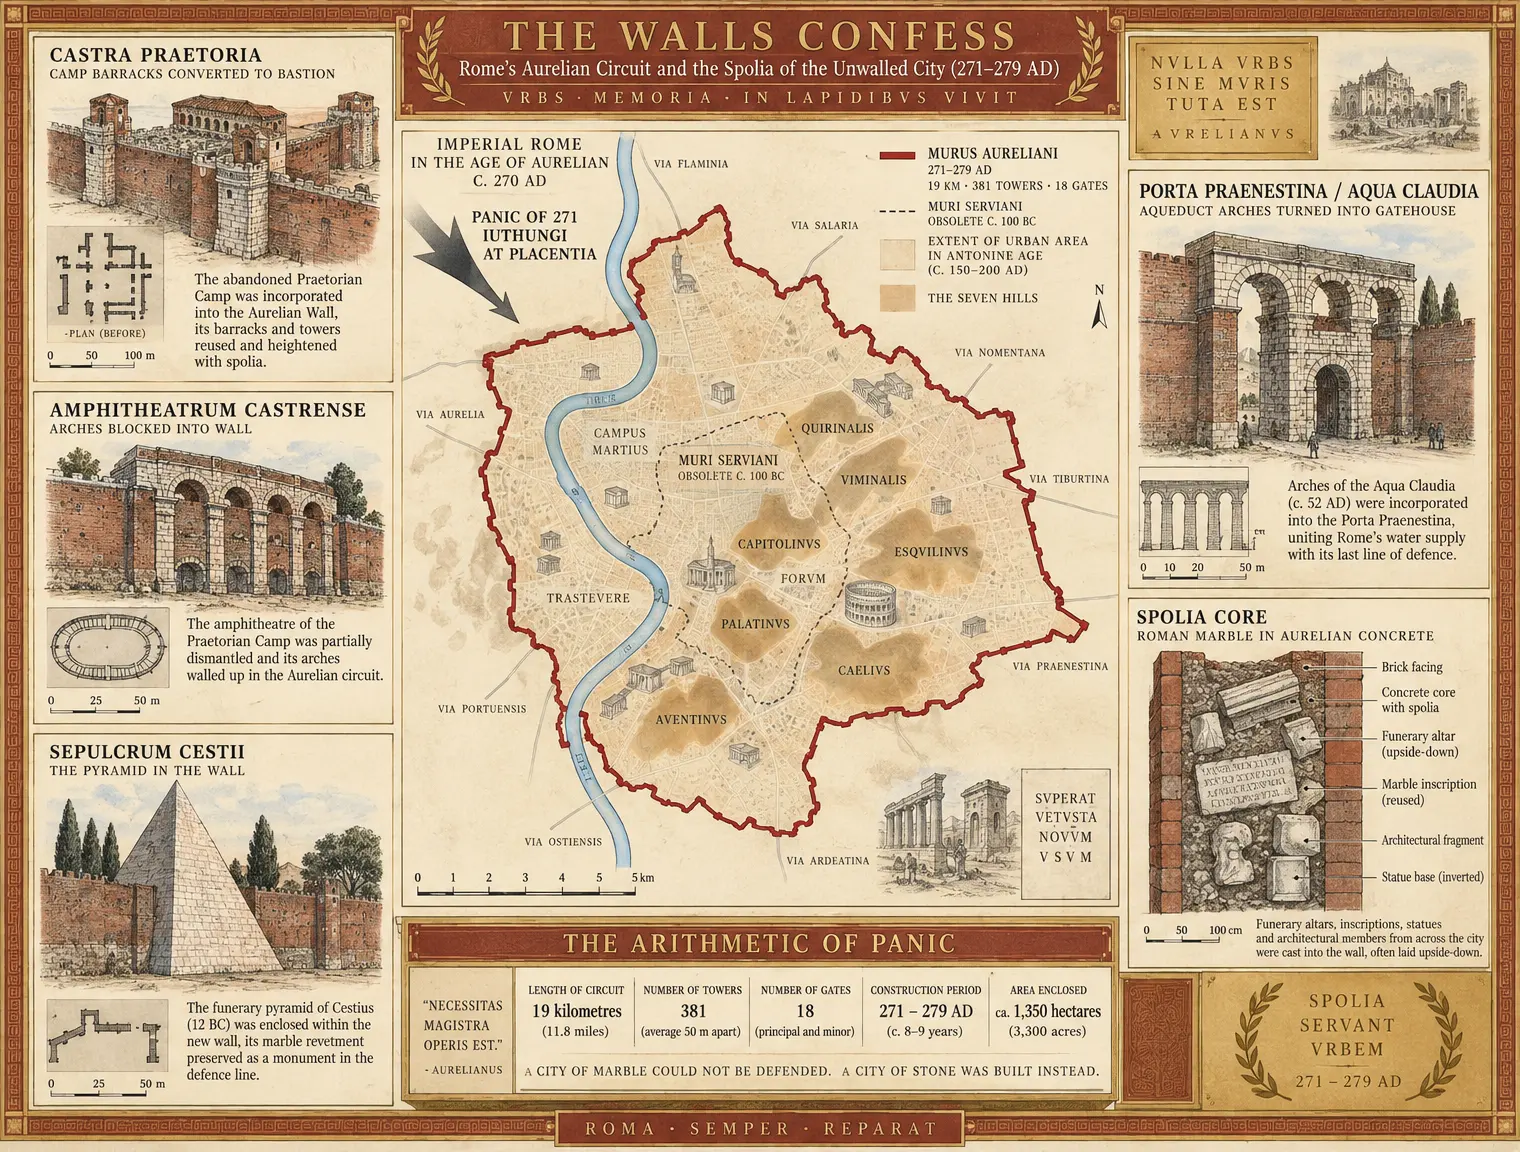
The capital's armor as the crisis's plainest sentence: nineteen kilometers of brick-faced concrete swallowing six centuries of unwalled peace.
DESIGN BRIEF: VII-G04 — THE WALLS CONFESS
1. PURPOSE & STRATEGIC ARGUMENT
This graphic visualizes the volume's central material document: the Aurelian Wall of Rome (begun 271 under Aurelian, completed c. 279 under Probus). For six centuries—since the Gallic sack and the obsolete fourth-century BC Servian circuit—the capital of the Roman world lived without external fortifications, relying entirely on the frontier legions on the Rhine, Danube, and Euphrates. When the Alamanni and Iuthungi smashed through the northern perimeter in 271 and defeated an emperor at Placentia, the open road to Rome forced the immediate, terrified fortification of the capital.
The plate proves the volume's core thesis: the crisis was an operational emergency that converted the entire empire into defensive depth. The wall is not a triumphal monument; it is an emergency shell nineteen kilometers long, thrown up in less than a decade by requisitioned civilian guilds (collegia), incorporating preexisting luxury villas, aqueducts, an amphitheater, and private aristocratic tombs directly into its brick-faced concrete curtain. The capital of the world took its own monuments apart to build a shield.
2. ATTESTATION GRADES & DATA FLOOR
- Circuit Length (19 km / ~12 Roman miles): AGrade A (extant masonry, archaeological survey).
- Defensive Architecture (381 towers, 18 major gates, 116 posterns/latrines, 3.5–4 m thickness, initial 8 m height): AGrade A (extant structure, Dey, Richmond).
- Construction Window (271–c. 279 AD): AGrade A (Aurelianic inception dated by the Iuthungian panic of 271; completion under Probus documented by brick-stamps, Kaisergeschichte epitomes, and Zosimus 1.49).
- Six Centuries Unwalled: AGrade A (the Republican Servian Wall of c. 378 BC had been swallowed and breached by civilian expansion by the late first century BC; Dionysius of Halicarnassus and Strabo attest the unfortified open city).
- Swallowed Infrastructure (Spolia / Preexisting Structures = ~16% of circuit): AGrade A (structural autopsy of the extant circuit demonstrates that nearly one-sixth of the wall consists of standing monuments commandeered to accelerate construction).
3. LAYOUT & ARCHITECTURE
A. Header & Cartouche (Top)
- Primary Title: THE WALLS CONFESS
- Subtitle: The Aurelian Circuit (271–279 AD) over Six Centuries of Unwalled Empire
- Series Tag:
IMPERIUM ROMANUM · BOOK VII: HIGH EMPIRE & LONG CRISIS · ASSET VII-G04
B. Central Cartographic Panel: The Two Romes
- Topographic Base: Pale cream ground (
#F4EBD5) with the Tiber looping in pale slate/Aegean blue (#A4C2D9) through the Campus Martius and Trastevere. The Seven Hills (Palatine, Aventine, Capitoline, Caelian, Esquiline, Viminal, Quirinal) and Pincian Hill marked with warm ochre tinting (#B5824A). - The Ghost of the Past: Faint, dashed sepia trace of the Republican line:
MURI SERVIANI · OBSOLETE C. 100 BC · 11 KM. - The Open Metropolis: The sprawling, unwalled built footprint of the Antonine-Severan noon washed in soft ochre tone, spreading miles beyond the old Servian line:
THE UNWALLED CENTURIES · 390 BC–271 AD. - The Iron Ring: The Aurelian circuit drawn as a heavy, continuous, angular Roman crimson (
#8B1A1A) polygon with 381 square tower-teeth and 18 gate-portals:MURUS AURELIANI · 271–279 AD · 19 KM. - Threat Vector: An ominous iron-grey (
#4A4A4A) invasion arrow driving down the Via Flaminia corridor from northern Italy, annotated:PANIC OF 271 · IUTHUNGI BREAK THROUGH AT PLACENTIA · THE ROAD TO ROME OPEN.
C. Five Peripheral Architectural Callout Panels (The Swallowed City)
Technical cutaways and elevation vignettes illustrating the emergency spolia incorporated into the circuit:
- CASTRA PRAETORIA (Northeast Bastion):
- Description: The imperial guard camp built under Tiberius (AD 23). The north and east brick walls were incorporated whole; outer gates walled up and parapets crenellated.
- Annotation:
CAMP TO BASTION · CASTRA PRAETORIA EMBEDDED IN CURTAIN
- AMPHITHEATRUM CASTRENSE (Eastern Flank):
- Description: The early third-century Severan court amphitheater. The exterior brick arches of the ground and second tiers were plugged solid with brick and rubble masonry to form an impassable wall face.
- Annotation:
AMPHITHEATER SEALED · EXTERIOR LOGGIAS WALLED AS CURTAIN
- PORTA PRAENESTINA / AQUA CLAUDIA (Porta Maggiore):
- Description: The monumental dual travertine triumphal arch of Emperor Claudius (AD 52) carrying the Aqua Claudia and Anio Novus. Aurelian incorporated the aqueduct arcades directly as curtain wall and transformed the arch into a fortified double gatehouse.
- Annotation:
AQUEDUCTS REPURPOSED · WATER CONDUITS CONVERTED TO BATTLEMENTS
- SEPULCRUM CESTII (Pyramid of Cestius - South Flank):
- Description: The 36-meter-high white Carrara marble pyramid tomb of Caius Cestius (c. 12 BC). Rather than demolish it or circumvent it, engineers ran the brick curtain straight into its flanks, turning an aristocratic monument into an impenetrable triangular corner bastion next to the Porta Ostiensis.
- Annotation:
PYRAMID AS CORNER TOWER · SEPULCRUM CESTII SWALLOWED IN SITU
- SUBURBAN TOMBS & MARBLE SPOLIA (Structural Detail):
- Description: Section cut through the core of the concrete wall curtain showing private marble sarcophagi, funerary altars, portrait stelae, and architectural friezes tipped upside-down and cast directly into the mortar matrix.
- Annotation:
SPOLIA CORE · CITIZENS' TOMBSTONES CAST AS CURTAIN RUBBLE
D. Analytical Metrics Cartouche (Lower Ledger)
- Data Box in gold (
#B89954) framing:PERIMETER: 19.0 KM (12 ROMAN MILES)BUILDING TIME: C. 271–279 AD (UNDER 8 YEARS)TOWERS: 381 PROJECTING RECTANGULAR FLANKING TOWERSPREEXISTING STRUCTURES COMMANDEERED: ~16% OF ENTIRE CIRCUITLABOR FORCE: CIVILIAN GUILDS (COLLEGIA) UNDER MILITARY PRAEFECTI
- Controlling Thesis Inscription:
"THE CAPITAL OF THE WORLD, UNFORTIFIED FOR SIX HUNDRED YEARS, PUTTING ON ARMOR BECAUSE THE ARMY COULD NO LONGER GUARANTEE THE FRONTIER."
4. PALETTE SYSTEM
- Background Ground: Pale Antique Cream (
#F4EBD5) - Primary Circuit & Urgent Architecture: Roman Imperial Crimson (
#8B1A1A) - Topography & Urban Fabric: Warm Punic/Severan Ochre (
#B5824A) - Enemy Vector & Threat Labels: Cold Iron-Grey (
#4A4A4A) - Cartouche Frames & Structural Titling: Antique Gold (
#B89954) - Outer Enclosure & Section Cuts: Terracotta (
#A85638)
Image prompt (4:3)
A detailed archaeological and architectural infographic in the high academic historical-atlas register: 'THE WALLS CONFESS — Rome's Aurelian Circuit and the Spolia of the Unwalled City (271–279 AD)'. Composition: Multi-panel analytical broadsheet on an aged cream ground (#F4EBD5) enclosed by a terracotta (#A85638) architectural border with gold (#B89954) cartouches. Central panel displays a master map of Imperial Rome showing the Tiber River in pale Aegean blue and the Seven Hills tinted in soft ochre (#B5824A). Inside, a faint dashed sepia trace marks the obsolete 'MURI SERVIANI · OBSOLETE C. 100 BC', engulfed by the vast unwalled urban footprint of the Antonine age. Surrounding the entire metropolis is the prominent, angular red-crimson (#8B1A1A) defensive ring labeled 'MURUS AURELIANI · 271–279 AD · 19 KM · 381 TOWERS · 18 GATES'. From the top left, a bold iron-grey (#4A4A4A) invasion arrow labeled 'PANIC OF 271 · IUTHUNGI AT PLACENTIA' drives toward the city. Flanking the map are five crisp technical architectural vignettes showing swallowed spolia: 'CASTRA PRAETORIA' (camp barracks converted to bastion), 'AMPHITHEATRUM CASTRENSE' (arches blocked into wall), 'PORTA PRAENESTINA / AQUA CLAUDIA' (aqueduct arches turned into gatehouse), 'SEPULCRUM CESTII' (white marble pyramid embedded into red brick curtain), and 'SPOLIA CORE' (cross-section showing Roman funerary altars and marble inscriptions cast upside-down inside the concrete). Lower panel features an analytical data box in gold framing titled 'THE ARITHMETIC OF PANIC' listing circuit metrics. Elegant classical Roman serif typography, strictly legible, historically precise, no fantasy elements.
VII-G04 · generated by the Imperium factory studio (gemini-3.8-flash) from Book VII under the House Preamble.